
www.industryemea.com
09
'26
Written on Modified on
Portable 3D Scanners Expand Metrology Measurement Capabilities
FARO CREAFORM introduces new HandySCAN 3D EVO and MAX Series models for portable metrology-grade inspection, reverse engineering, and non-destructive testing.
www.faro.com
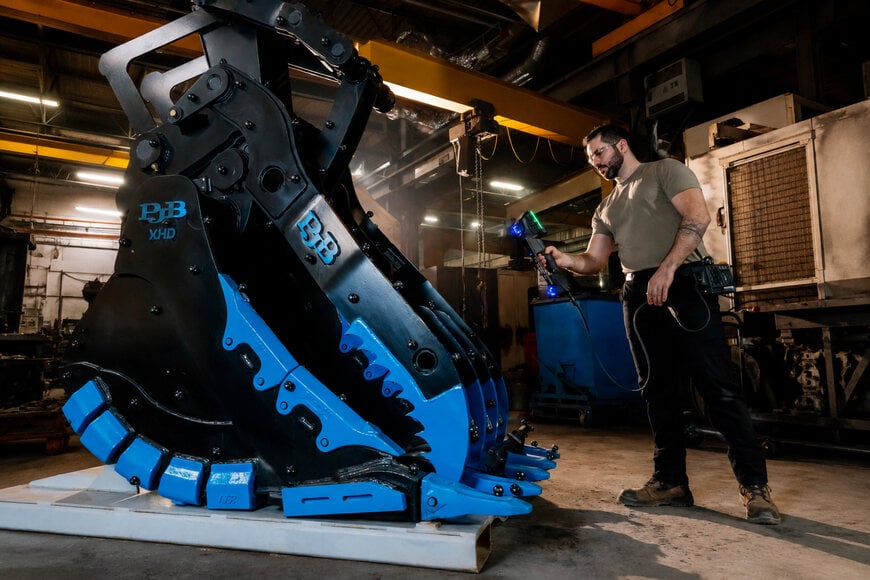
FARO CREAFORM has expanded its portable 3D scanning portfolio with new additions to the HandySCAN 3D family, introducing the HandySCAN EVO and EVO Plus alongside two next-generation models in the HandySCAN 3D MAX Series. The new systems are designed to improve portable metrology workflows for quality control, quality assurance, reverse engineering, and non-destructive testing across manufacturing industries.
Portable metrology for components of different sizes
The latest additions extend the company's mobile metrology platform to support both small precision components and large industrial assemblies within a unified hardware and software environment. The new HandySCAN MAX EVO and HandySCAN MAX EVO Elite are intended for measuring large and complex parts while maintaining metrology-grade accuracy in workshop and production environments.
The scanners support fully mobile operation when used with the Mobility Kit, allowing wireless measurements without permanent workstation installations. Integrated on-device visualization, embedded display functionality, and guided scanning workflows are designed to simplify data acquisition directly at the inspection location.
According to FARO CREAFORM, the systems are calibrated in ISO/IEC 17025-accredited laboratories and validated according to VDI/VDE 2634 standards, supporting traceable dimensional inspection for industrial quality applications.
Technical specifications for large-part inspection
The HandySCAN MAX EVO provides a volumetric accuracy of 0.150 mm + 0.020 mm/m, making it suitable for product development and dimensional verification of large components. The HandySCAN MAX EVO Elite increases volumetric accuracy to 0.075 mm + 0.010 mm/m for inspection tasks and non-destructive testing applications requiring tighter measurement tolerances.
Both scanners provide measurement rates of up to 2.25 million measurements per second and a measurement resolution of 0.04 mm, supporting rapid acquisition of large geometries while maintaining dimensional consistency. The recommended measurement range covers parts from approximately 1 m to 15 m, depending on the model.
Unified user experience across the HandySCAN platform
FARO CREAFORM also introduced the HandySCAN EVO and HandySCAN EVO Plus for routine inspection tasks. These models focus on improving operator usability through integrated live mesh visualization, AI-assisted target detection, real-time scanning feedback, and guided acquisition workflows.
The company has standardized the user interface across the EVO and MAX product families, allowing operators to work with a consistent software environment regardless of component size. All new scanners are integrated with the Creaform Metrology Suite, supporting inspection, Scan-to-CAD, automation, and dynamic tracking workflows.
The EVO product family also incorporates QR-code reading on Elite models, enabling faster loading of predefined inspection programs. In addition, the HandySCAN 3D EVO Series recently received the Red Dot Design Award for its ergonomic product design.
Jérôme-Alexandre Lavoie, Director of Product Management for 3D Scanners at FARO CREAFORM, stated that the latest generation extends the company's mobile metrology platform for manufacturers inspecting large and complex parts while maintaining the measurement accuracy required for critical inspection decisions.
Applications in manufacturing and industrial quality control
The expanded HandySCAN 3D portfolio is intended for industries including aerospace, automotive, heavy equipment, energy, transportation, and industrial manufacturing. Typical applications include dimensional inspection, first article inspection, quality assurance, reverse engineering, maintenance, repair, and non-destructive testing of large components where portable measurement systems reduce the need to transport parts to fixed coordinate measuring machines.
Additional Context: Technical specifications and competitive benchmarking
Portable metrology-grade 3D scanning is a competitive market that includes systems from manufacturers such as Hexagon Manufacturing Intelligence, ZEISS, Artec 3D, and Scantech. Most industrial handheld scanners are evaluated using standardized criteria including measurement accuracy, volumetric accuracy, scanning speed, portability, calibration traceability, and compliance with standards such as ISO/IEC 17025 and VDI/VDE 2634.
The new HandySCAN MAX EVO Elite specifies a volumetric accuracy of 0.075 mm + 0.010 mm/m, while the MAX EVO offers 0.150 mm + 0.020 mm/m. The EVO Series is optimized for smaller, high-precision parts with point accuracies down to 0.020 mm, whereas the MAX Series extends portable metrology to components up to approximately 15 m while maintaining the same software environment and mobile workflow. These specifications position the product family for both precision inspection and large-scale industrial measurement applications.
Edited by Sucithra Mani, Induportals editor – adapted by AI.
www.faro.com
