
www.industryemea.com
14
'26
Written on Modified on
3D Snapshot Sensors for Inline Welding Spot Inspection
Micro-Epsilon introduces an optical measurement technology for the geometric acquisition of welding spots in car body manufacturing to increase process reliability.
www.micro-epsilon.com
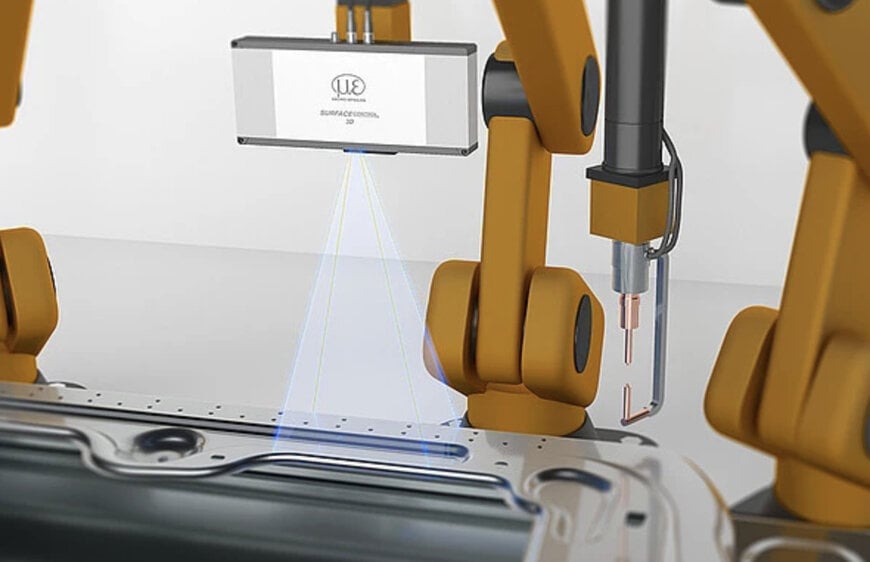
The introduction of high-resolution 3D snapshot sensors enables precise geometric inspection of welded joints in automotive production. This optical measurement technology replaces conventional two-dimensional testing methods for quality control in car body manufacturing.
Geometric Topography Acquisition Instead of Two-Dimensional Contrast Analysis
In car body manufacturing, the structural integrity of welding spots is a crucial criterion for the stability and safety of the final products. Previous two-dimensional image processing systems reach their physical limits in this application because they exclusively record contrast information and do not provide reliable data about the three-dimensional characteristics of the joints. The 3500 series snapshot sensors overcome this limitation by generating a high-resolution point cloud in a single measurement process. The optical sensors capture the complete geometric topography of the welding spot and calculate precise parameters such as height, diameter, shape, and exact spatial position. These measured values are subsequently compared automatically with the defined target values from the design data.
Inline Integration and Acceleration of the Inspection Process
The optical measurement system is designed for direct integration into the ongoing manufacturing process without affecting the production flow. The sensors are capable of measuring several welding spots simultaneously, which significantly reduces the cycle times for quality control. Due to the immediate detection of dimensional deviations or faulty connections, plant control systems can react instantly, minimizing the effort required for subsequent rework and measurably lowering the scrap rate. This continuous inline geometry inspection makes a direct contribution to process reliability and ensures consistent quality in automated joining technology.
Additional Context
This section details technical specifications and competitive benchmarking not included in the original product announcement
In the market for automated welding spot inspection, optical 3D systems based on fringe projection compete with laser-based profile sensors and traditional ultrasound-based testing methods. Manufacturers such as Keyence, Cognex, and LMI Technologies also offer 3D vision solutions for the automotive sector. The technical advantage of snapshot sensors over laser line scanners lies in their ability to capture a complete three-dimensional surface in a single exposure cycle rather than continuously scanning the component. This minimizes motion artifacts that can occur with unstable handling systems or vibrations on the robotic arm. While 2D camera systems encounter difficulties with reflective metal surfaces or varying lighting conditions, fringe projection technology offers higher depth resolution, which is necessary for the exact measurement of minimal undercuts or asymmetries in the weld nugget.
Edited by Maria Brueva, Induportals editor – adapted by AI.
www.micro-epsilon.com
