
www.industryemea.com
24
'26
Written on Modified on
High-Precision Coordinate Measuring Machines for Quality Control Systems
Hexagon introduces a new bridge-type metrology platform designed to bring professional-grade dimensional inspection capabilities to mid-sized manufacturing environments.
hexagon.com
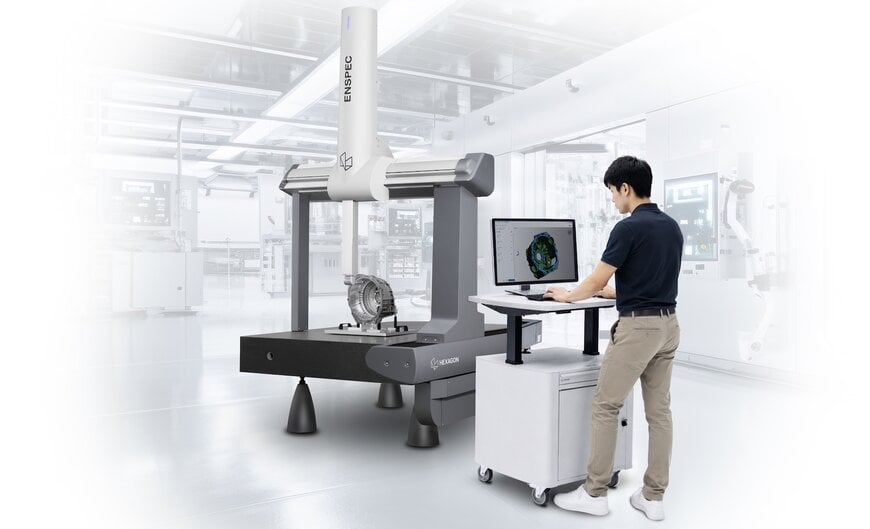
Hexagon Manufacturing Intelligence has released the ENSPEC coordinate measuring machine (CMM), a professional-grade bridge-type system engineered for the EMEA region. The technology provides manufacturers with an accessible metrology framework to conduct in-house quality control and meet stringent dimensional tolerances across automated supply chains.
Manufacturers face increasingly strict customer requirements and supplier audits, often forcing teams without in-house measurement capabilities to outsource inspections, rely on manual tools, or reject contracts where quality cannot be verified internally. ENSPEC addresses this operational gap by supplying a dedicated system for direct internal dimensional verification. Manuel Müller, Director of Product Marketing at Hexagon, noted that quality requirements have become stricter throughout the entire supply chain, forcing smaller manufacturers to comply with tolerances previously reserved for large entities. Müller emphasized the necessity for a reliable metrology process capable of scaling alongside business growth.
The ENSPEC architecture utilizes a TRICISION triangular frame, a heavy granite base, and continuous air pad technology to maintain structural stability.
Volumetric Capacity and Kinematic Performance
The system accommodates diverse manufacturing requirements through eight available measuring volumes, ranging from 600 x 800 x 600 mm for small, precise components up to 1200 x 3000 x 1000 mm for larger structural assemblies. Kinematically, the ENSPEC operates at a maximum 3D speed of 520 mm/s with an acceleration of 1,730 mm/s². These mechanical parameters enable accelerated inspection cycles, allowing operators to measure a higher volume of parts per shift while adhering to required geometrical tolerances. Fundamental measurement precision is sustained across both fixed and orientable metrology heads, which facilitates the routine inspection of complex component geometries.
Sensor Integration and Metrology Software
The hardware platform supports touch, scan, and speed configurations equipped with European-made sensors. This sensing range handles everything from basic dimensional point control up to continuous, non-contact laser scanning of entire component surfaces. The hardware integrates directly with industry-standard PC-DMIS software, establishing a unified digital quality control ecosystem where programming logic and inspection routines are reusable without modification. As operational requirements evolve, the platform's architecture allows for subsequent sensor hardware upgrades while legacy metrology programs migrate seamlessly to the new configurations. The equipment is backed by an established global support network, supplying dedicated engineers, calibration services, and short delivery times to maintain continuous facility operations.
Additional Context
This section details technical specifications and competitive benchmarking not included in the original news release.
The entry-level and mid-range bridge CMM market is highly competitive, defined by distinct kinematic profiles and software ecosystems. Comparable platforms include the ZEISS Spectrum and the Mitutoyo CRYSTA-Apex V Series, which serve similar quality control applications.
Benchmarked against these alternatives, the ENSPEC platform provides a highly competitive kinematic profile. The ZEISS Spectrum operates with a maximum 3D velocity of 346 mm/s and a maximum acceleration of 866 mm/s². The Mitutoyo CRYSTA-Apex V Series offers a peak 3D drive speed of 519 mm/s and a higher acceleration of 2,309 mm/s². The ENSPEC platform’s maximum velocity of 520 mm/s and acceleration of 1,730 mm/s² places its sustained scanning speed slightly ahead of both competitors, while its acceleration sits comfortably between the two, optimizing physical throughput for high-volume batch inspections.
Furthermore, while competing technologies in this tier frequently fragment their software suites based on whether tactile or optical sensors are deployed, Hexagon standardizes exclusively on the PC-DMIS architecture. By maintaining this single data pipeline across all sensor iterations, the platform ensures uniform, cross-departmental dimensional metrology workflows.
Edited by Aishwarya Mambet, Induportals Editor, with AI assistance.
www.hexagon.com
